Service
Document.
Architecture captured, through the architect’s lens.
Approach
We photograph architecture as light, as weight, as the record of every decision that shaped it.
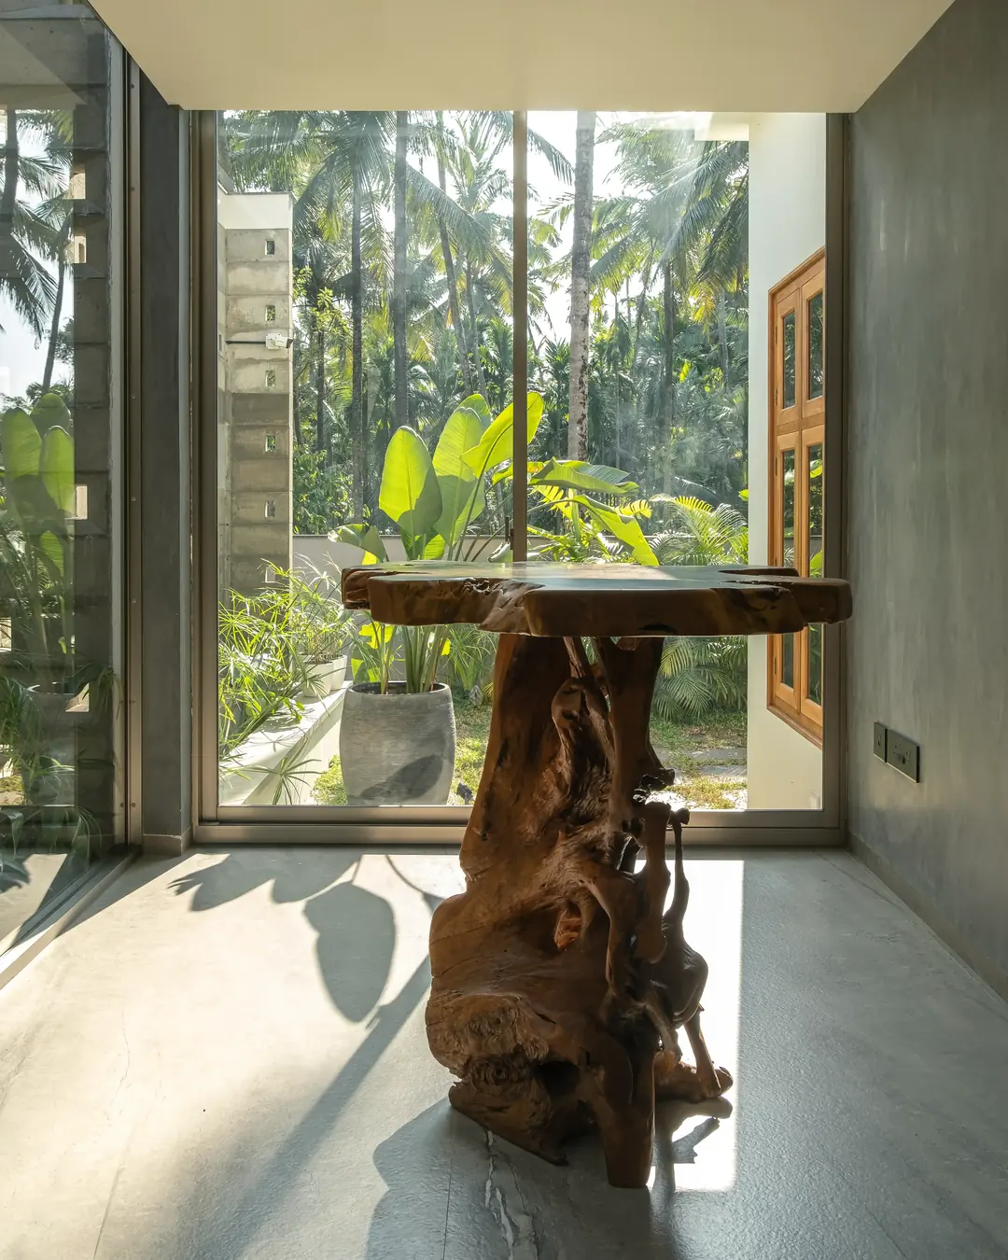
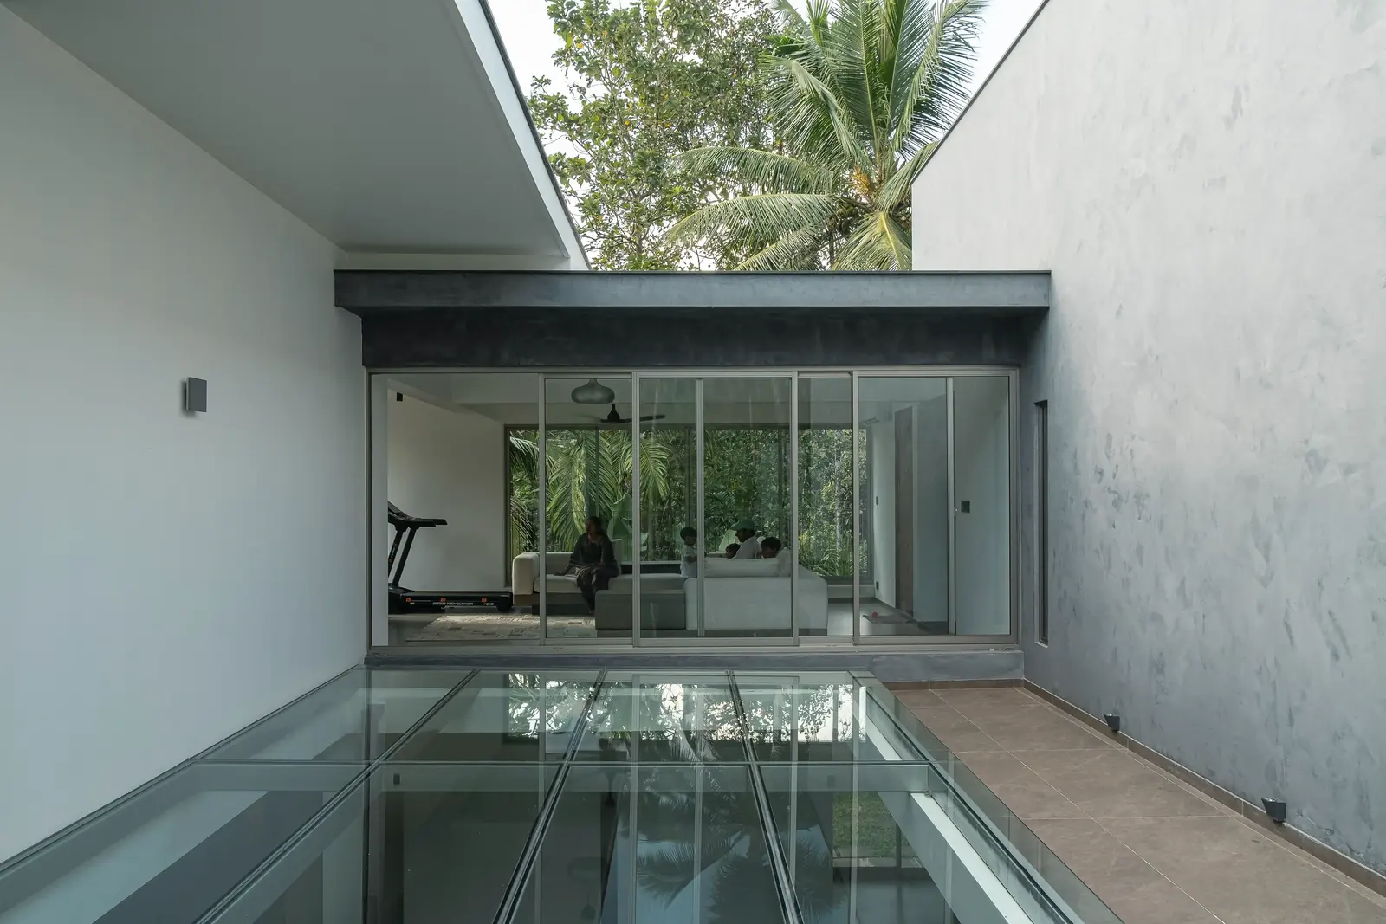
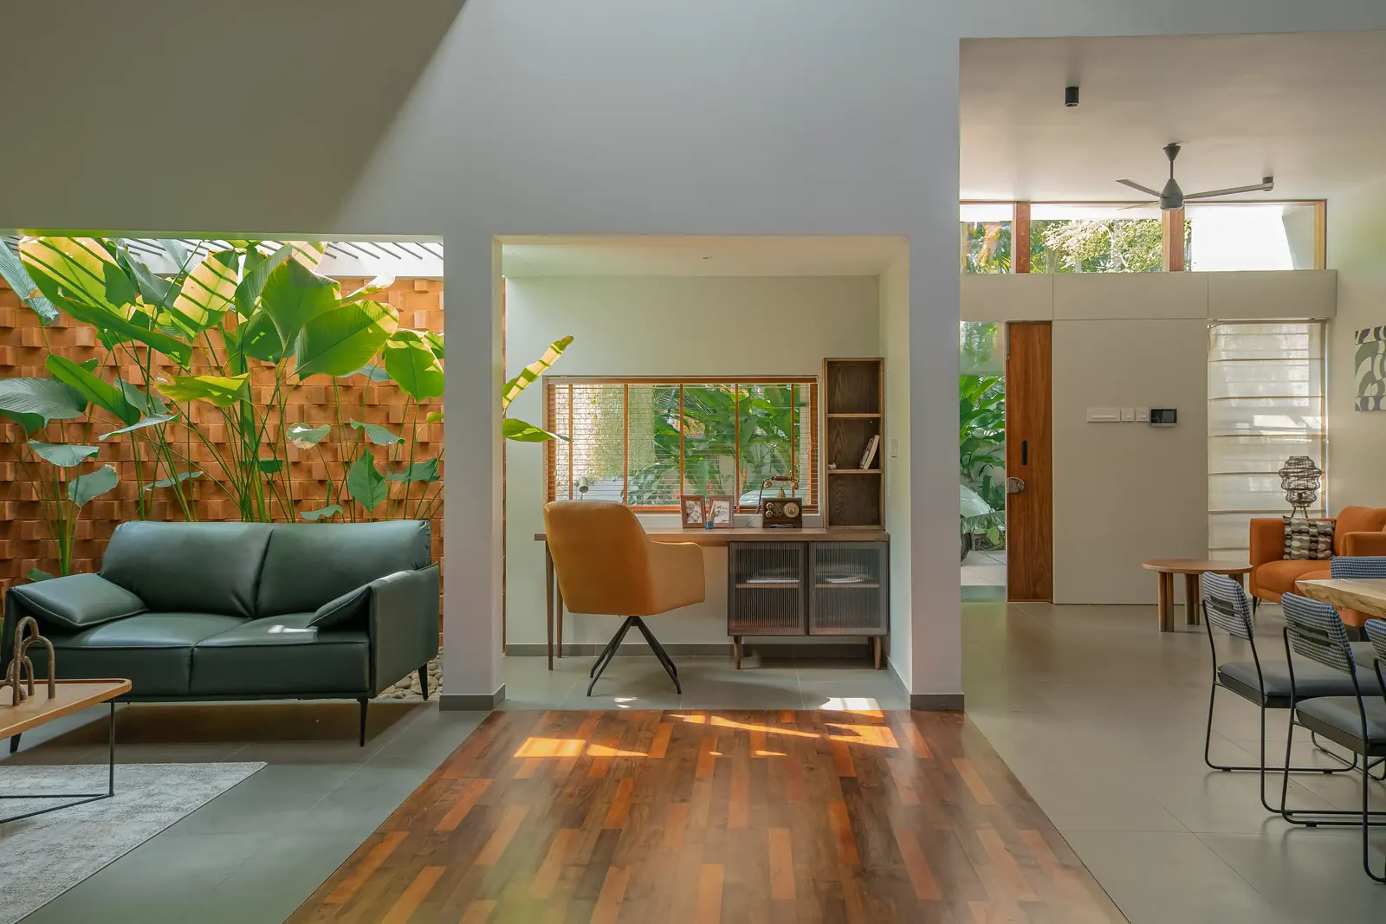
Document is how a building gets seen properly. Not staged. Not styled. Seen. The completed home, the project mid-construction, the detail at a material junction that will disappear once the residents settle in. We photograph before that disappearance.
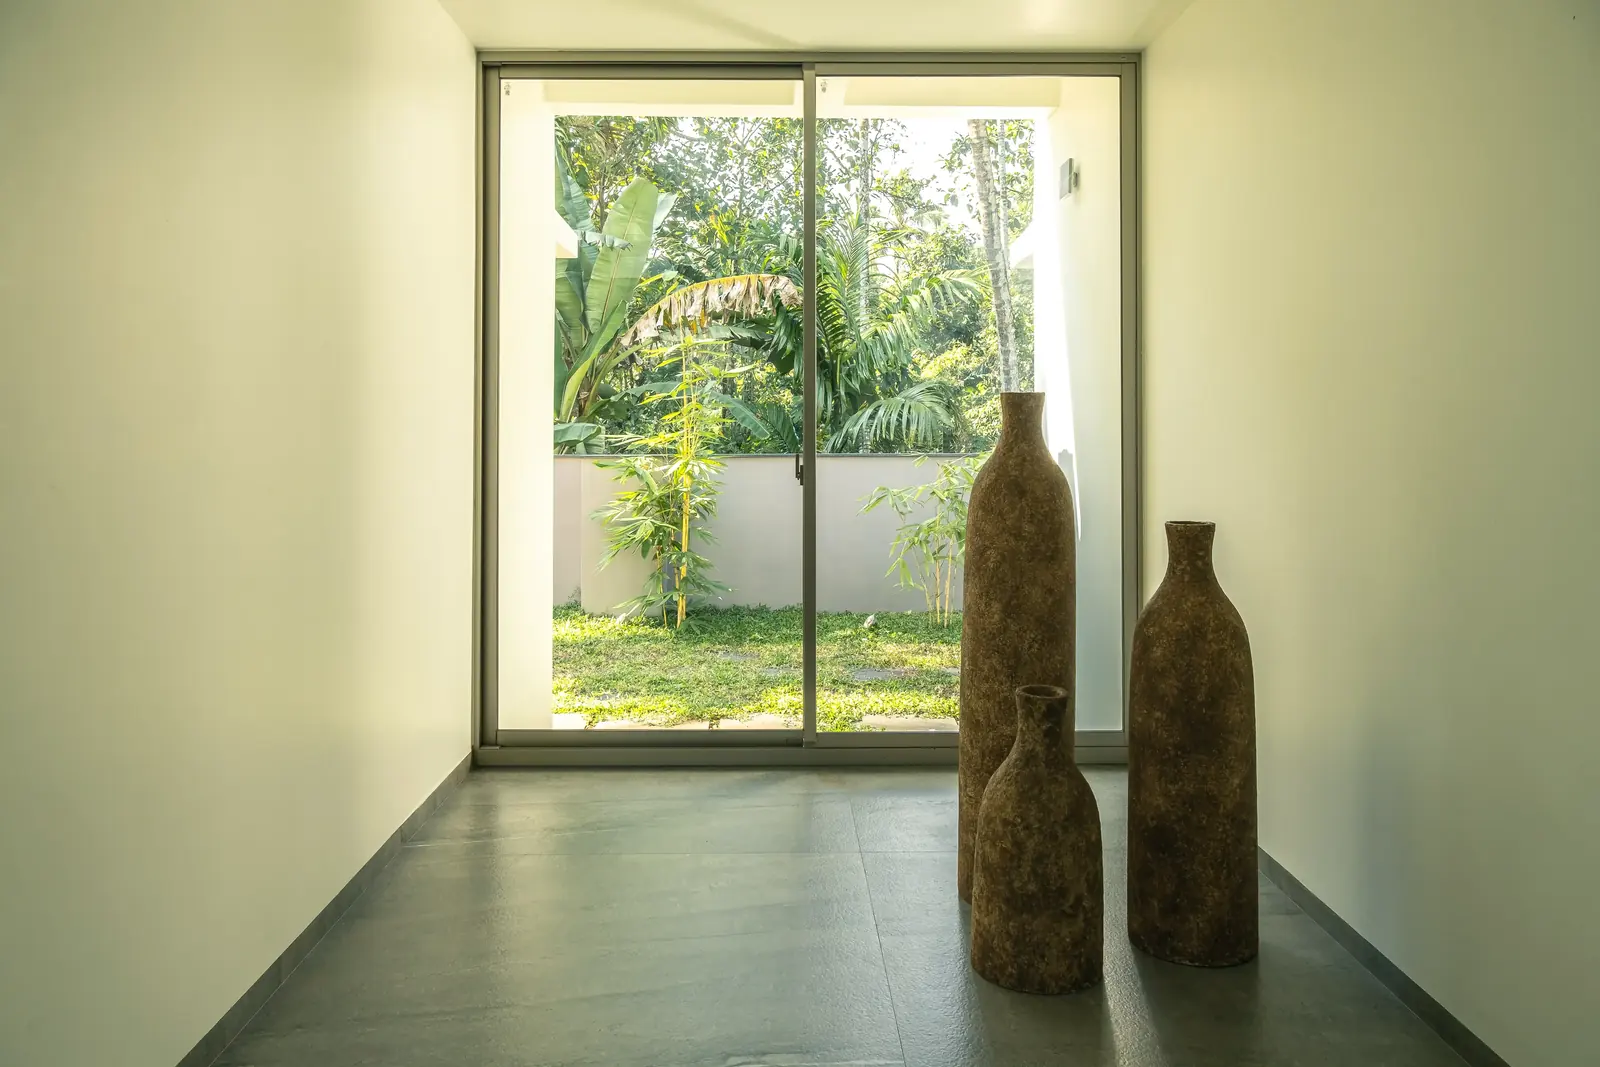
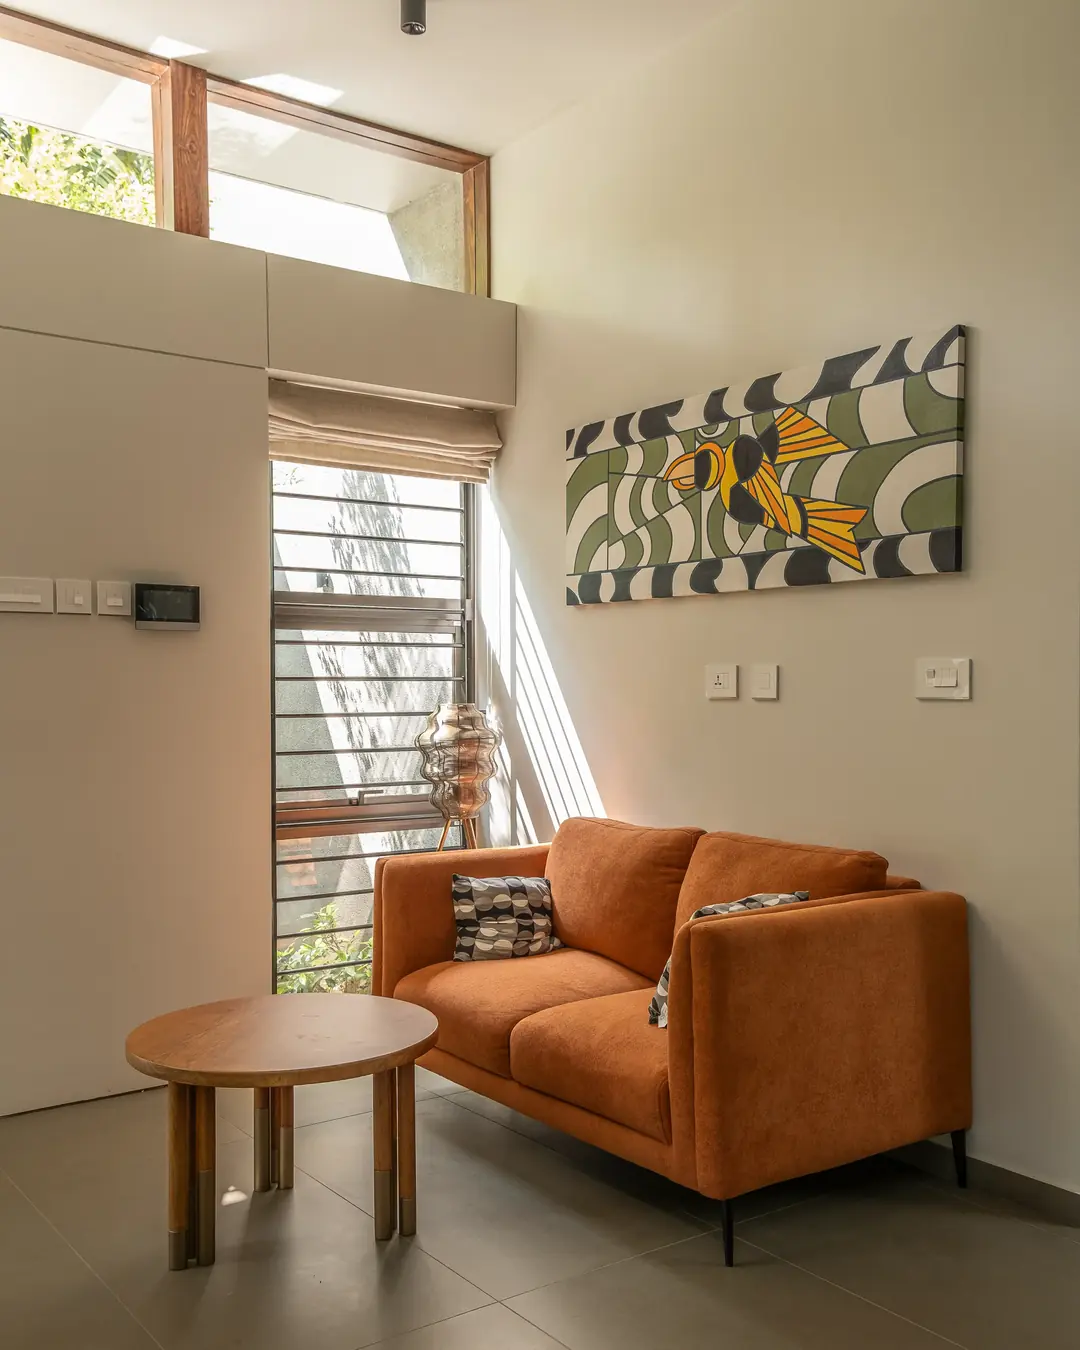
The goal is never just a well-lit image. It’s an accurate one where the light, the texture, the use, and the intention all land in the same frame.
- Best for
- Completed homes, portfolio documentation, publication imagery, and construction progress.
- Focus
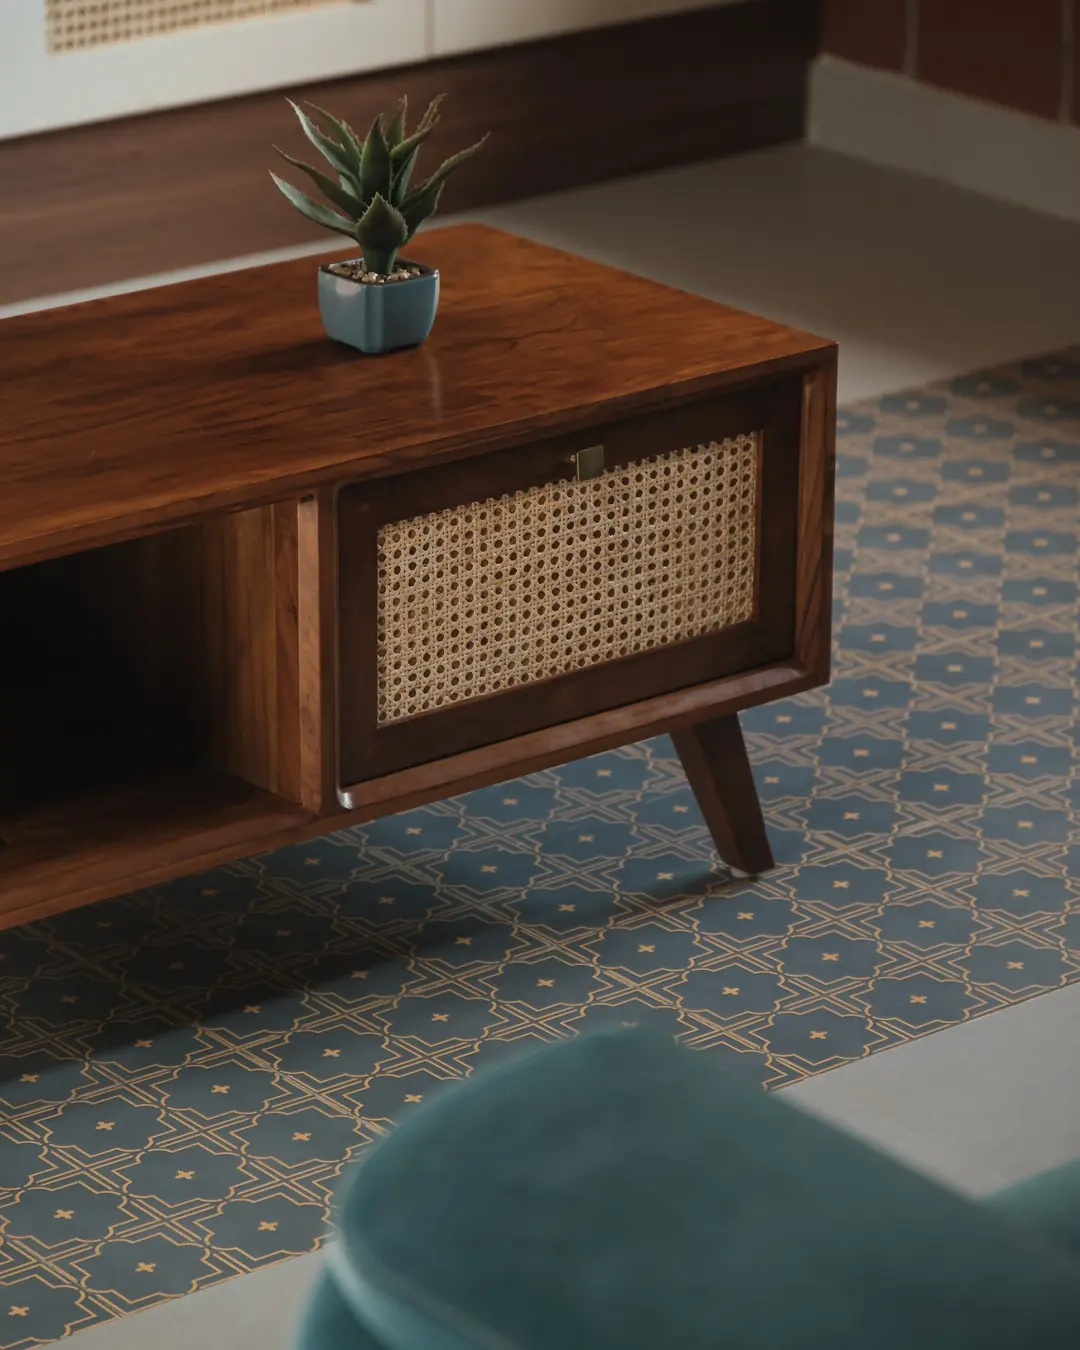
- Light, material, atmosphere, and the specific way a space holds its use.
- Output
- Edited photo sets, short film cuts, social crops, and submission-ready assets.
Selected studies
Every project seen for what it is. Not more, not less.
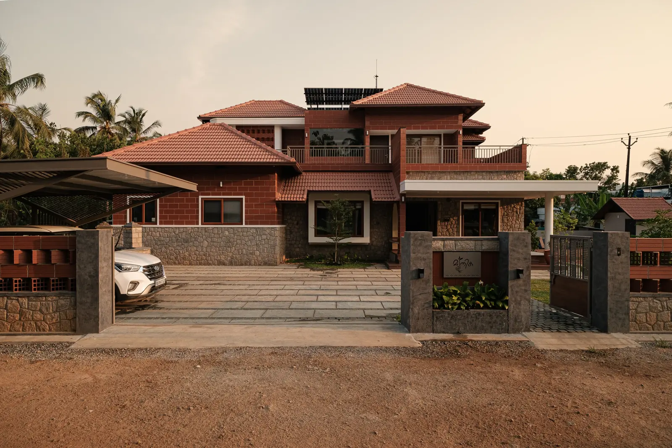
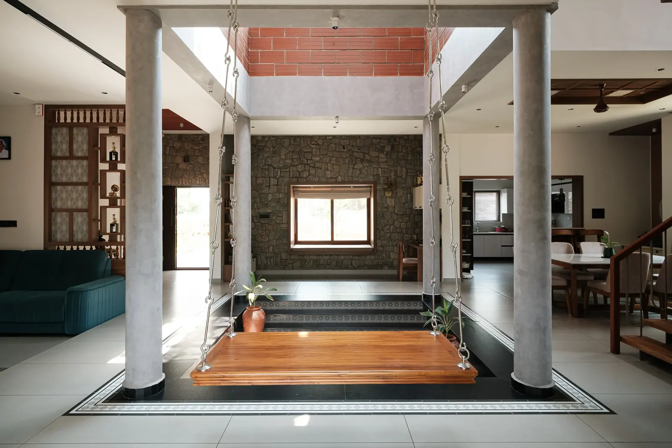
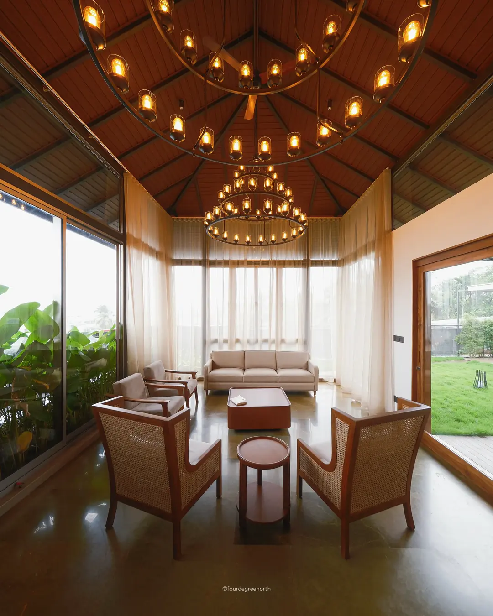
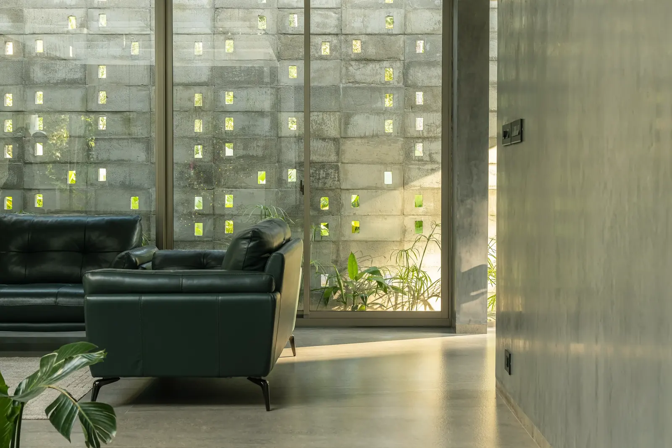
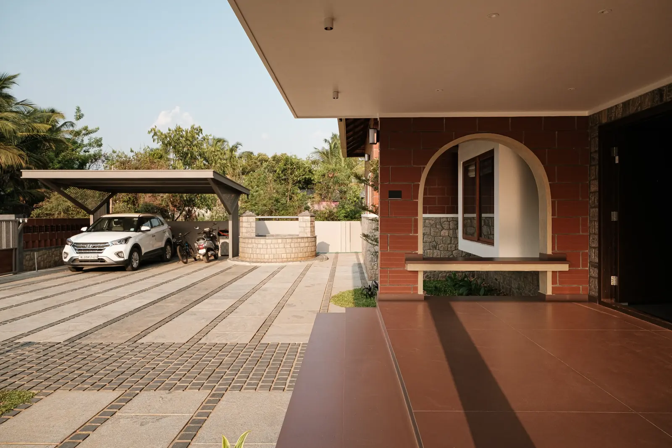
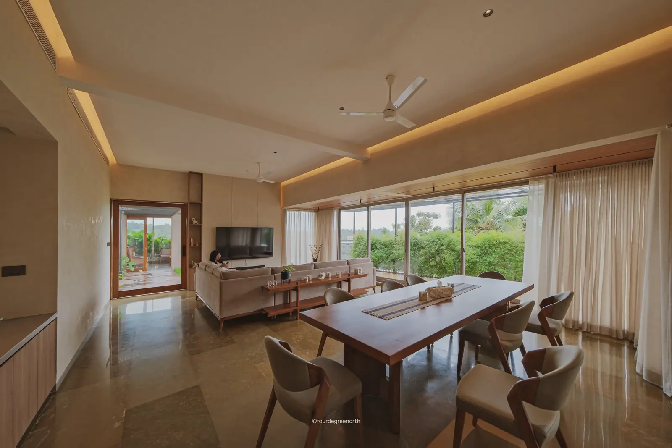
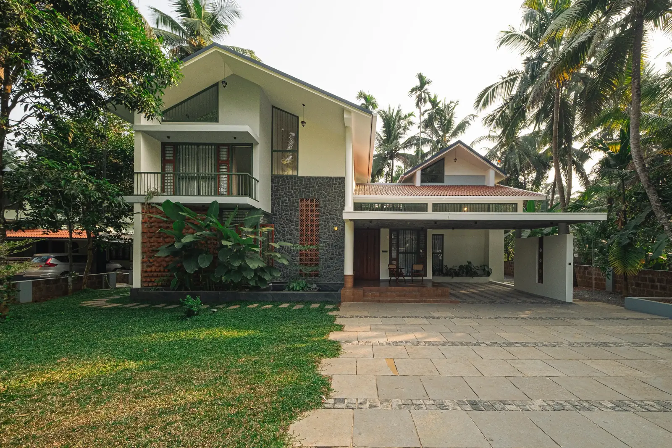
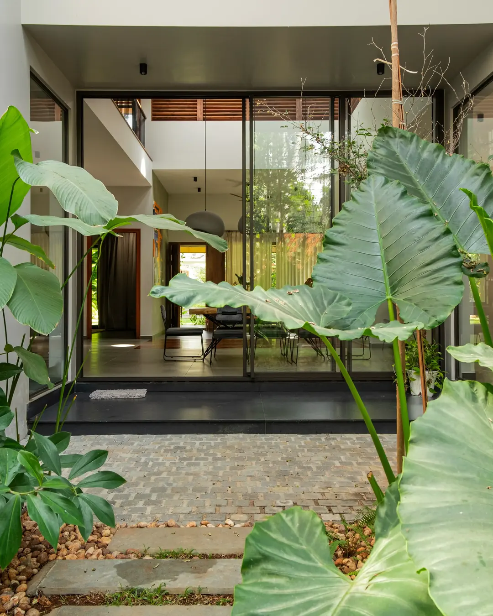
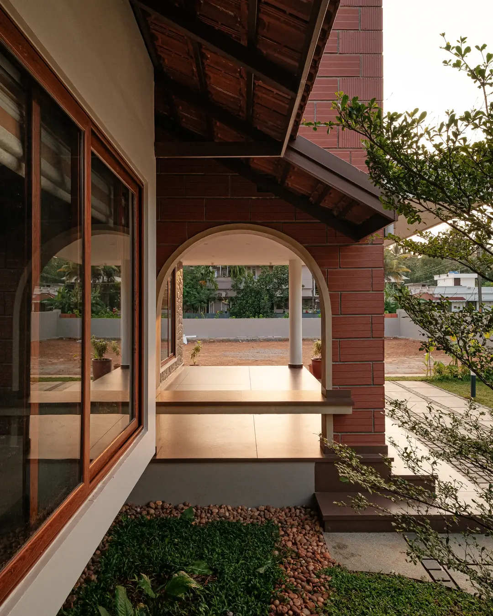
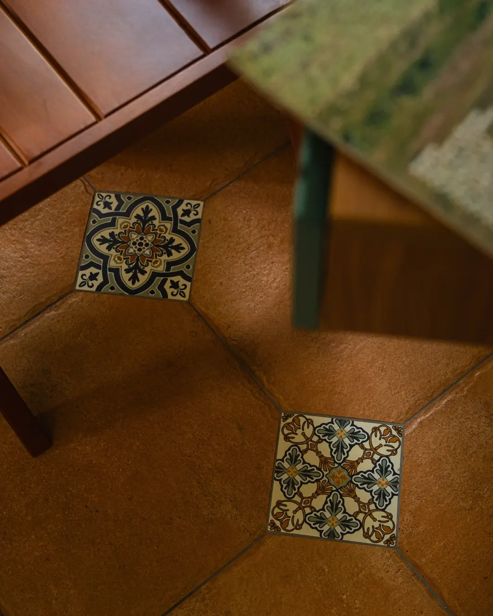
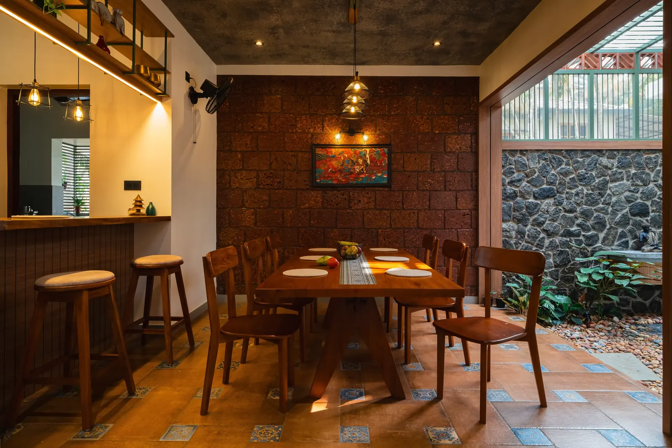
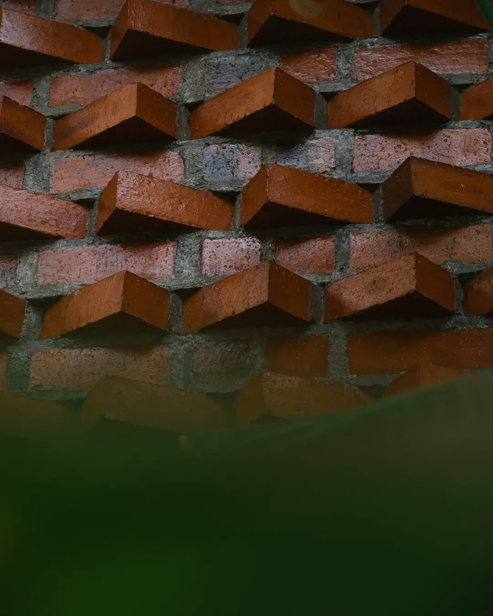
Three houses, three readings: a lattice, a geometry of light, and a screen that filters the afternoon.
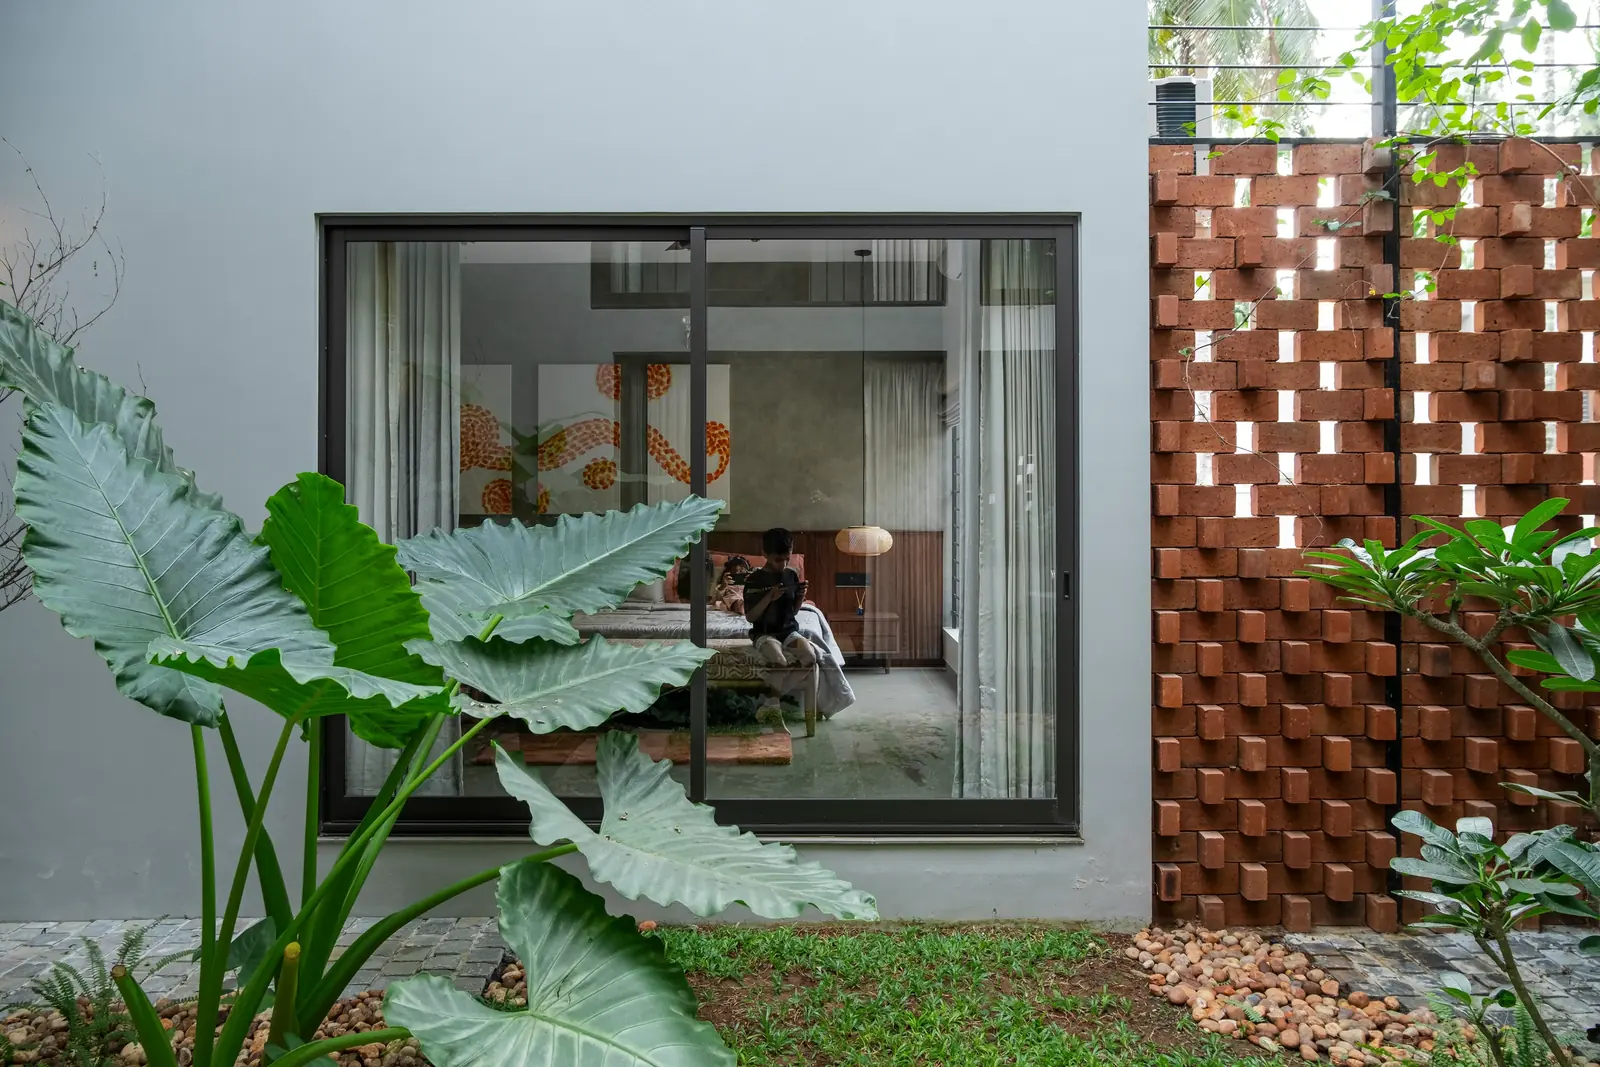
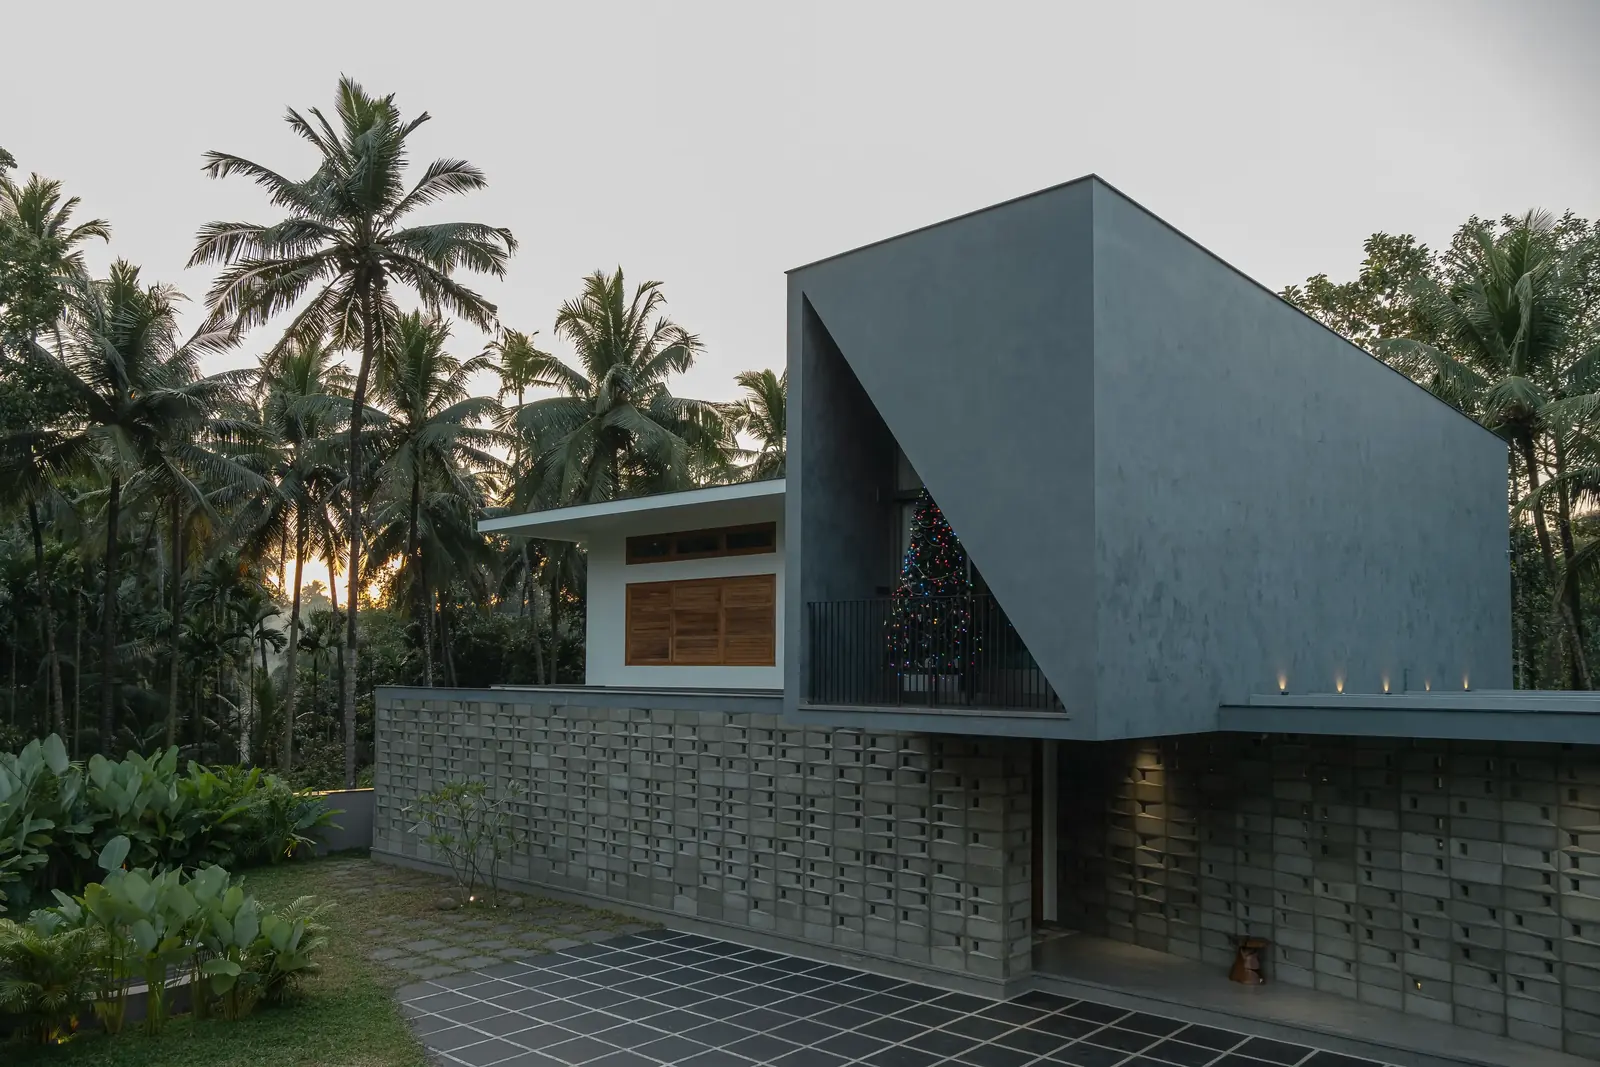
Lattice screens and private courtyards defining a home of adornment.
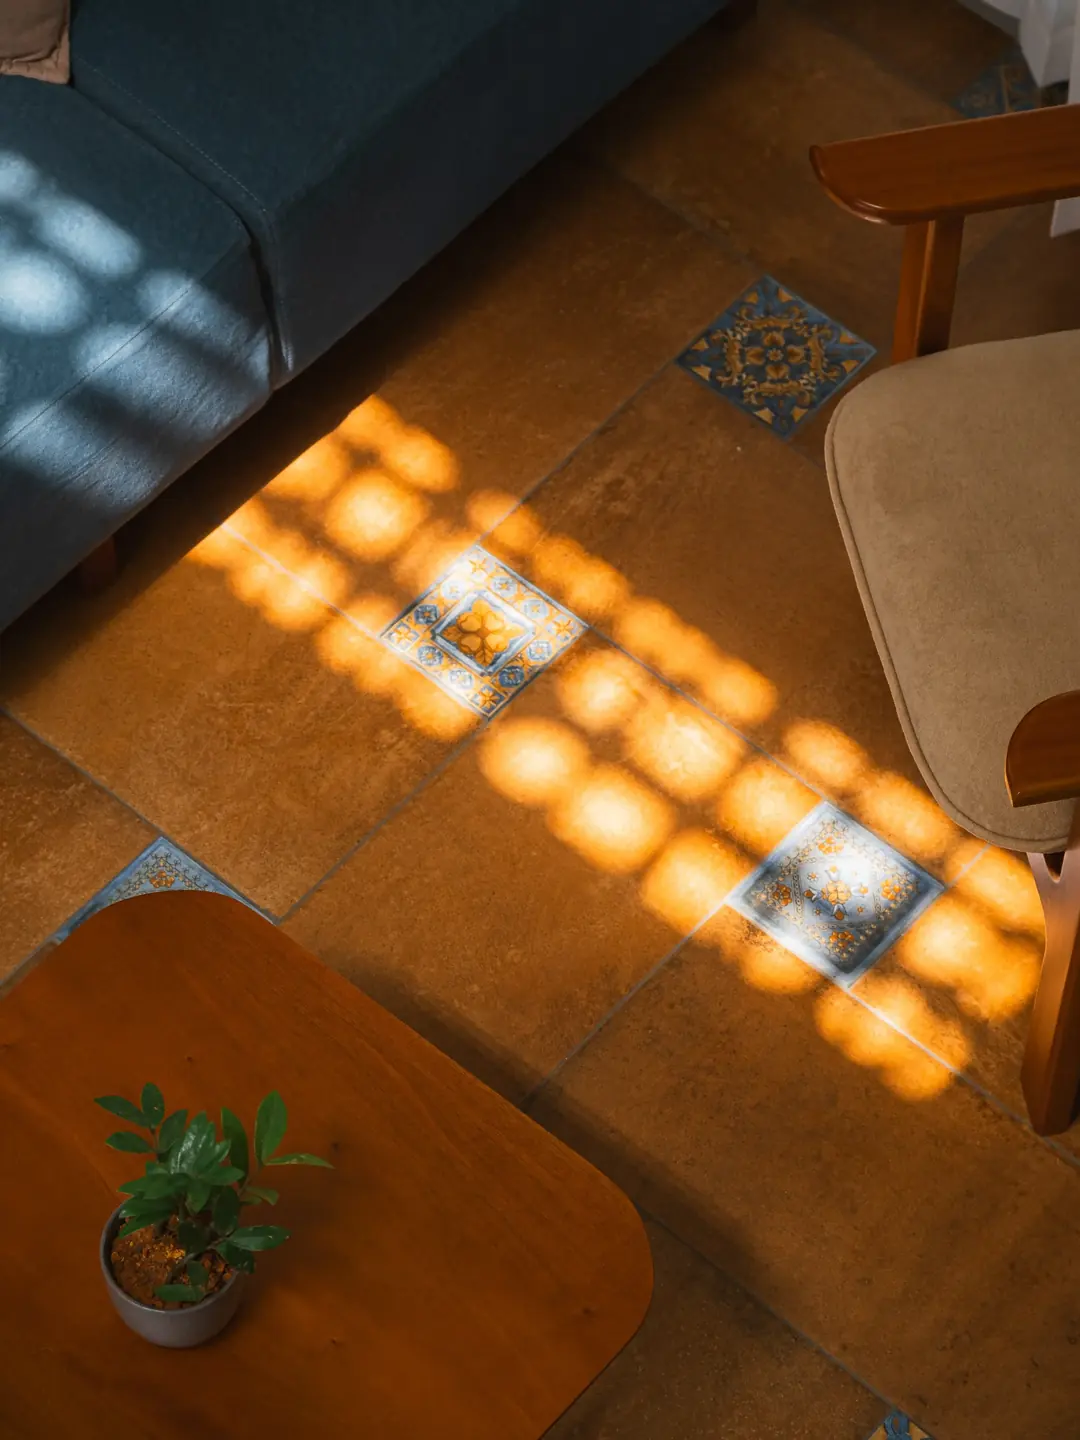
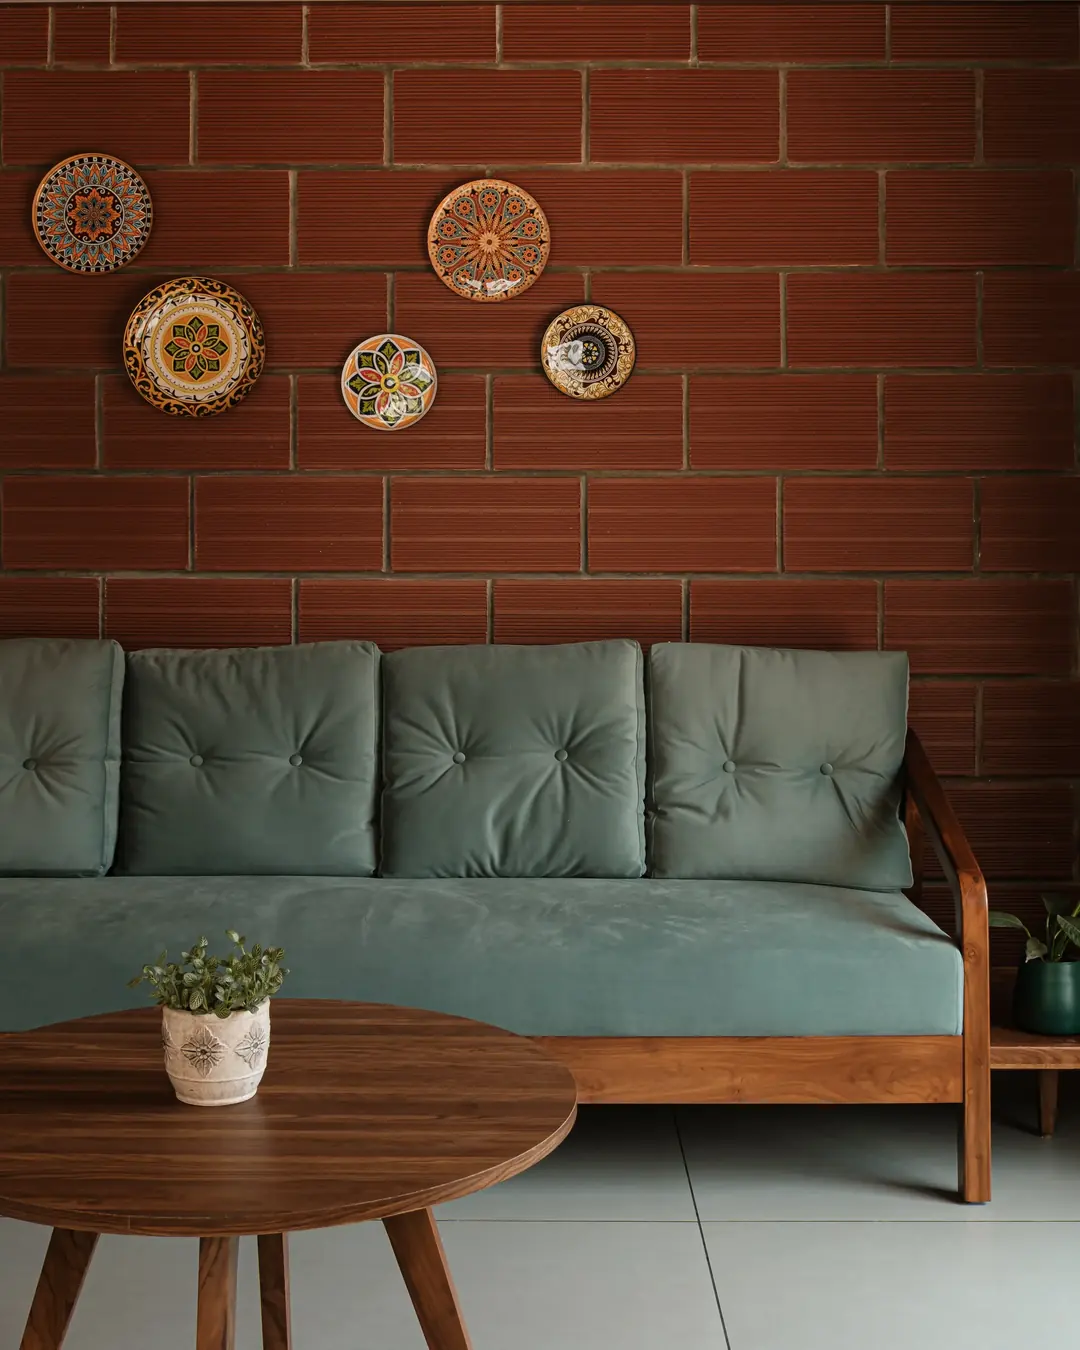
Exposed brick, natural stone, and the shifting geometry of afternoon light.
A residence shaped by light screens, material honesty, and tropical breeze.
On the shoot
From the whole room to the single joint.
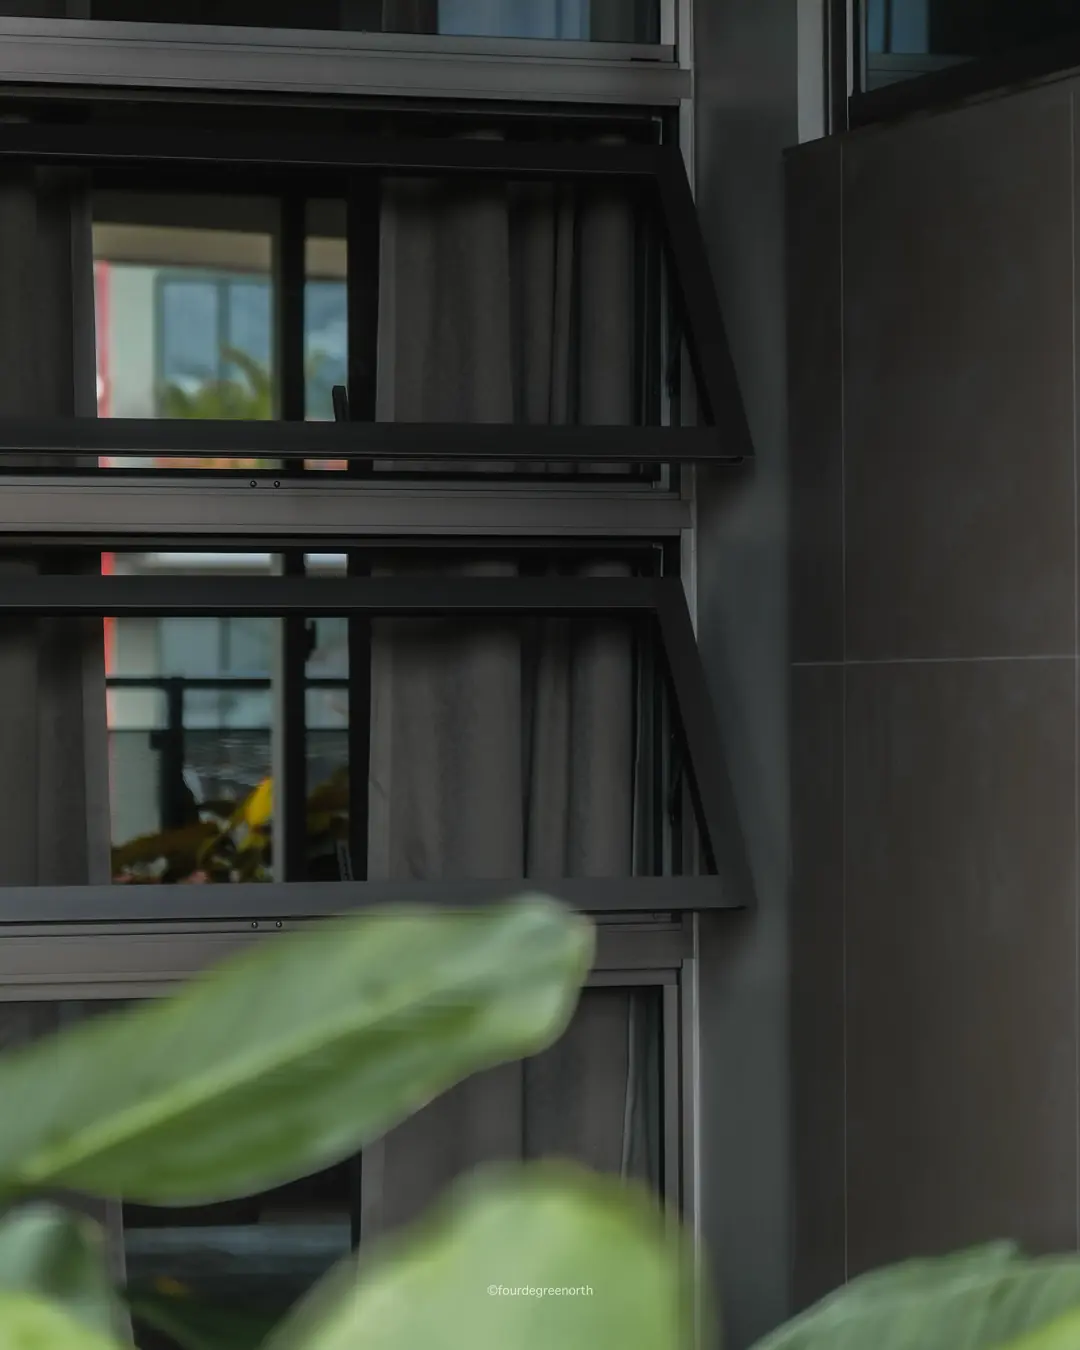
A shoot is built to hold both ends of a building: the read from across the street, and the detail that only registers when you’re standing inside it. Light shifts, material junctions, the evidence of a space being used. Both matter. Both get the same attention.
Delivery
Organised to be used, not just archived.
Every delivery is sorted into shortlists, full edited sets, and clearly separated hero and supporting images built to drop directly into a website, publication, or deck. What you receive is labelled, structured, and ready to work.
Film
Short cuts that move the way the building does.
Alongside the stills, a short film reads the house in sequence - approach, threshold, the rooms in use - cut for a website hero, a reel, or a presentation. Same shoot, same light, one more way to see it.
Process
How a Document project unfolds.
Every project moves through the same steps. The sequence is fixed so the shoot day is spent making images, not figuring things out.
Process
Brief
Recce
Shoot
Deliver
Share the project and what the documentation needs to accomplish - built or in progress, intended use, any publication deadlines.
A site visit before the camera arrives. We walk the spaces, read the light, and plan coverage around what the building actually gives.
One structured day, sometimes two. Hero frames, supporting reads, material details, and in-use moments - all covered in sequence.
Graded, sorted, and delivered in labelled sets. Ready for website, print, publication, or portfolio submission.
- Brief
- Recce
- Shoot
- Deliver
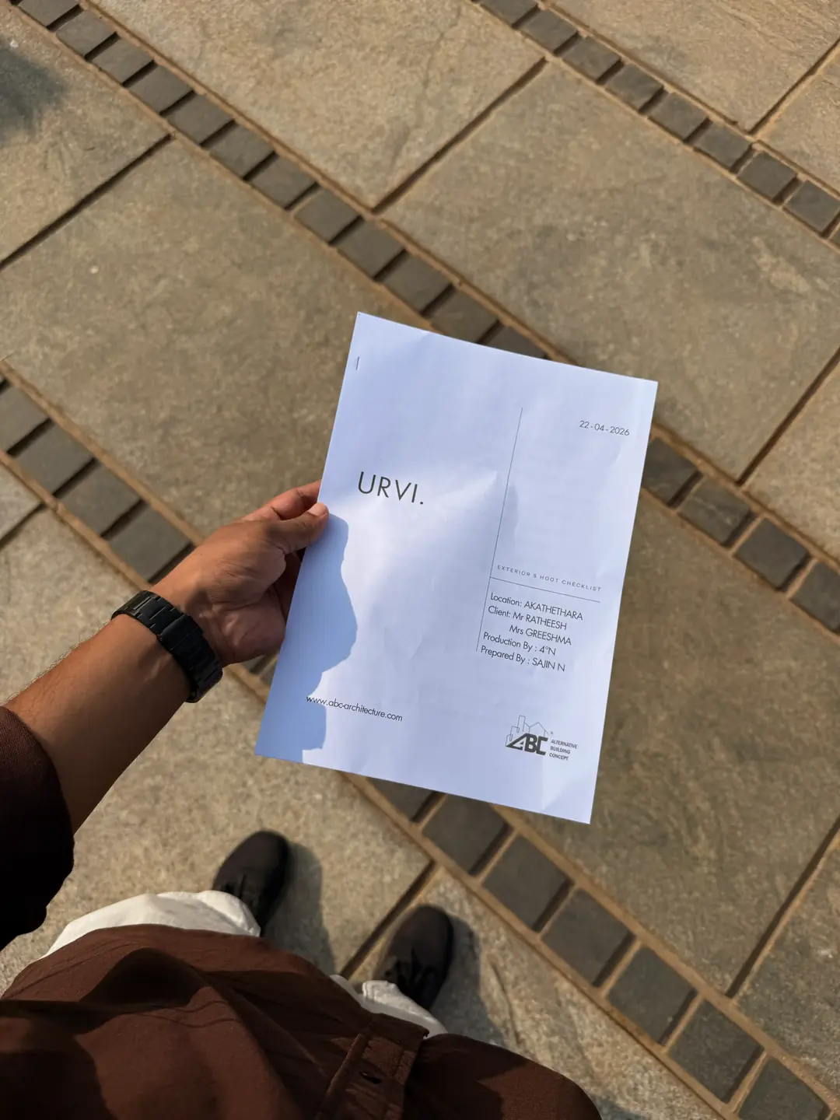
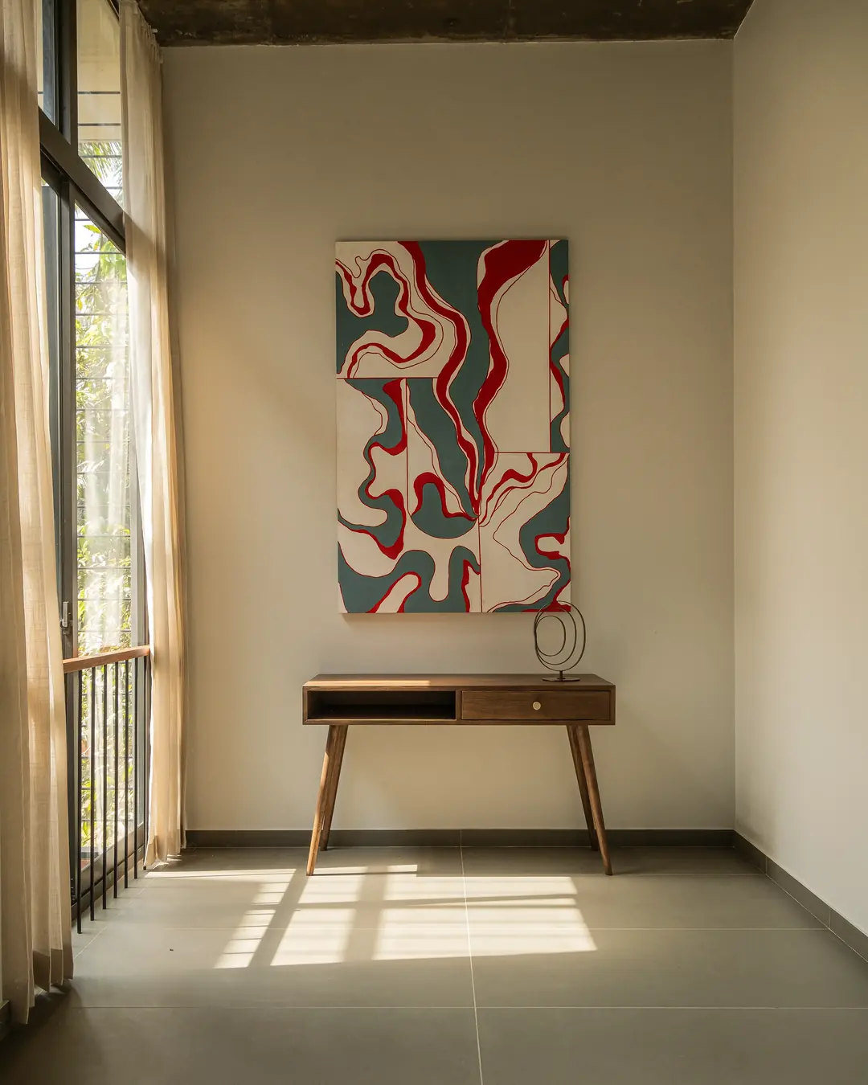
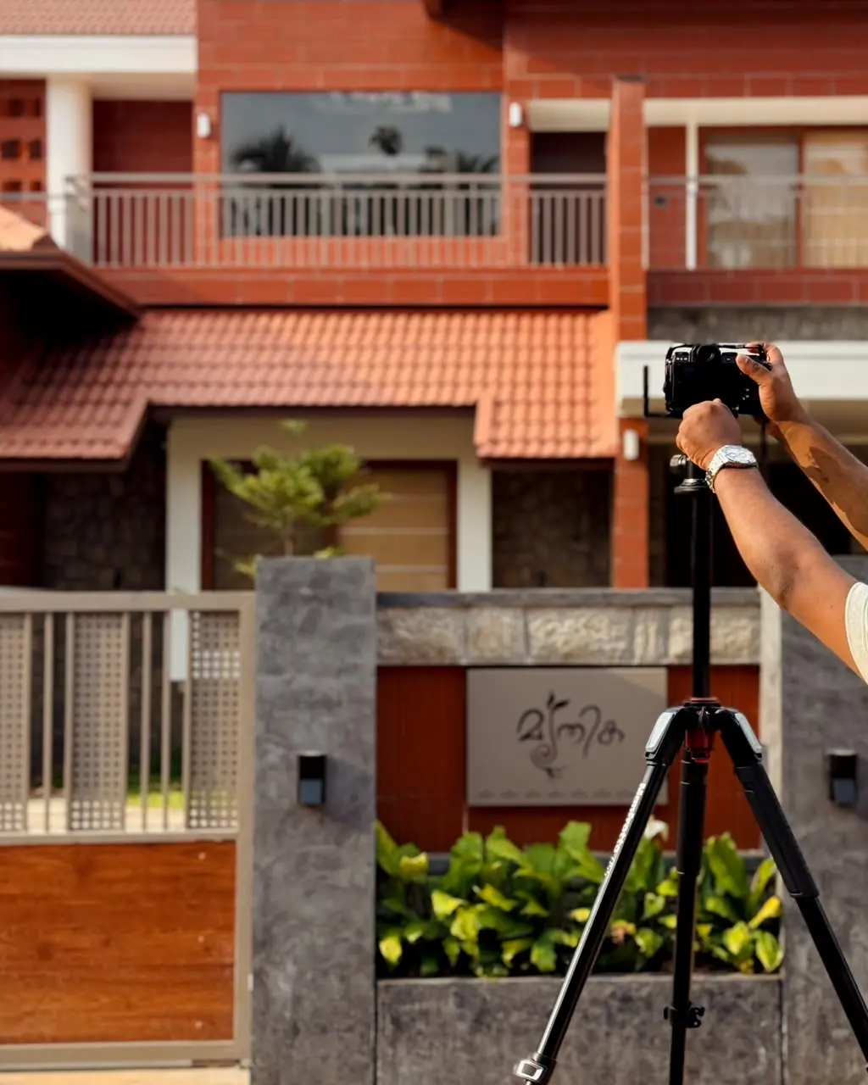
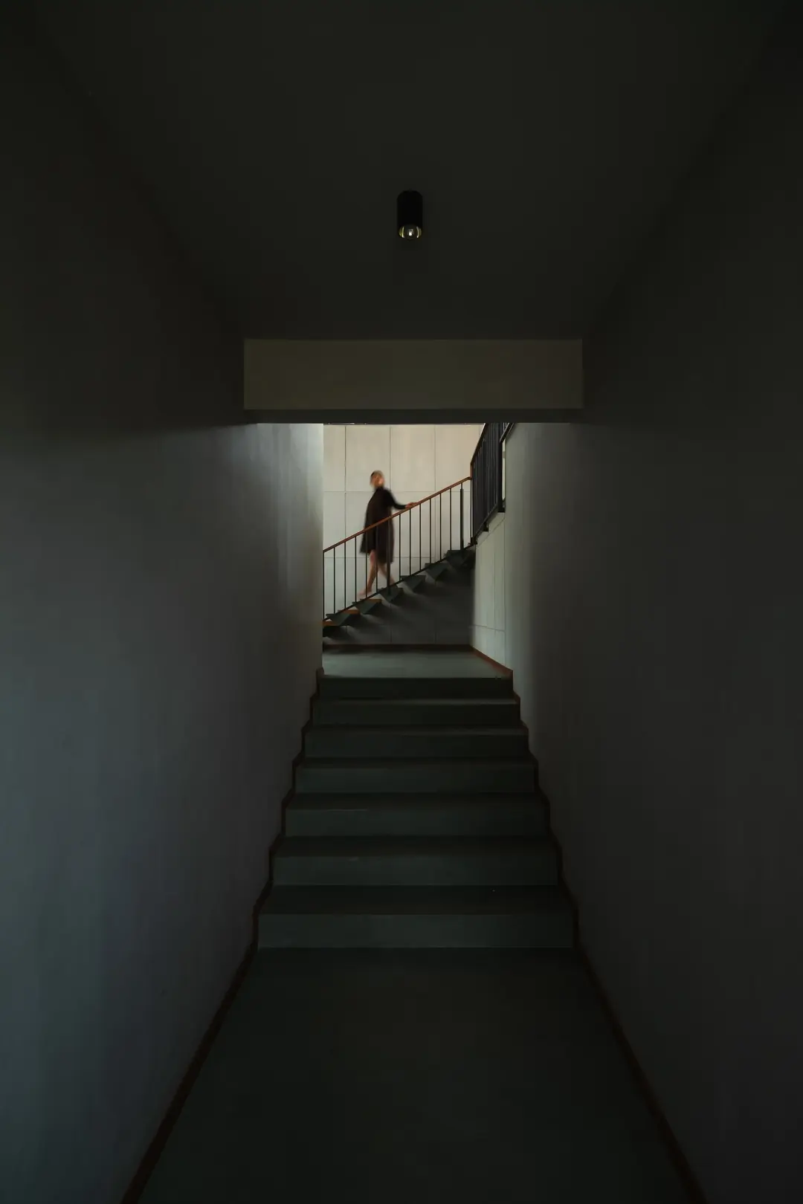
Project URVIthe brief on site
Zaaishreading the afternoon light
Project URVIthe shoot day
Delivered framegraded and labelled
Brief
Share the project and what the documentation needs to accomplish - built or in progress, intended use, any publication deadlines.
Recce
A site visit before the camera arrives. We walk the spaces, read the light, and plan coverage around what the building actually gives.
Shoot
One structured day, sometimes two. Hero frames, supporting reads, material details, and in-use moments - all covered in sequence.
Deliver
Graded, sorted, and delivered in labelled sets. Ready for website, print, publication, or portfolio submission.
After the shoot
The images are the beginning.
A good photograph is only useful if it reaches the people it was made for. The studio also helps practices put their documentation to work: in print, on screen, and in the feeds where clients now find their architects.
One photograph, four destinations
Magazine & editorial design
Practice magazines, project books and monographs - designed around the photographs, from the grid to the printer’s proof.
Social media management
Planned, written and scheduled project rollouts that keep a practice’s work in front of the right people, month after month.
Portfolio & publication kits
Image selections and project texts prepared for publications, awards and competition submissions - sized, captioned and ready.
Practice profiles & brochures
Print and digital company profiles built from the practice’s documented work, written in its own voice.
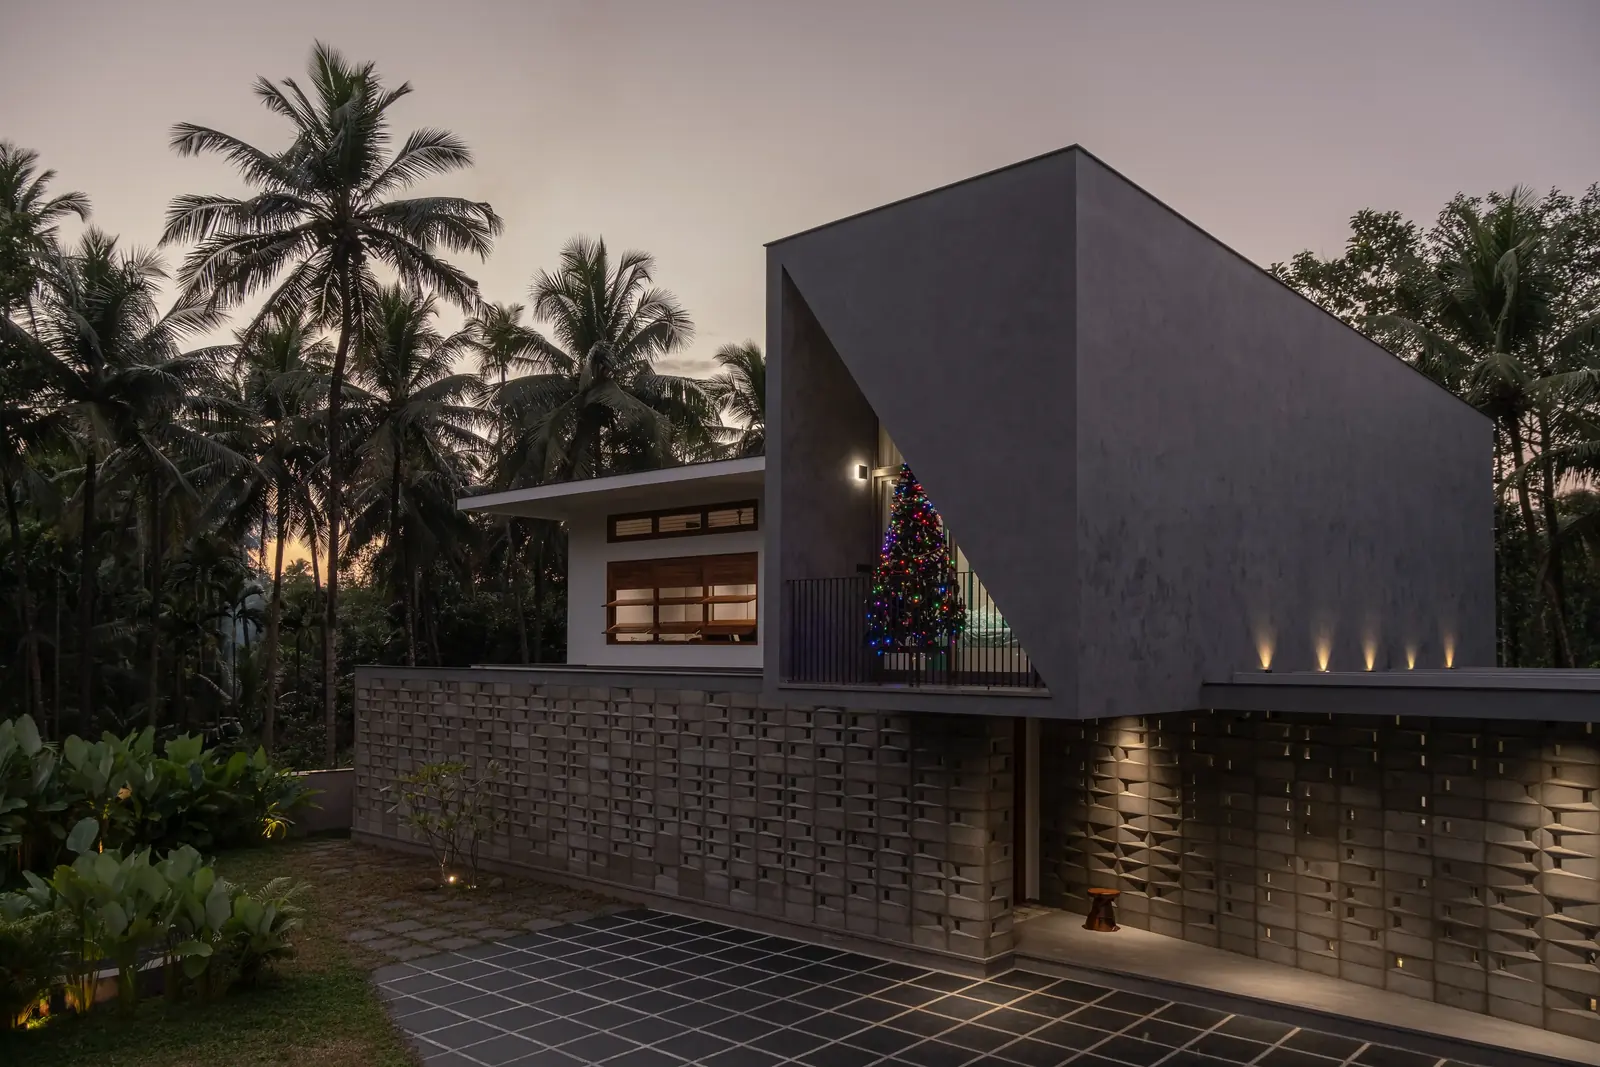
 fourdegreenorthThamarassery, Kerala
Liked by threedor.concepts and others
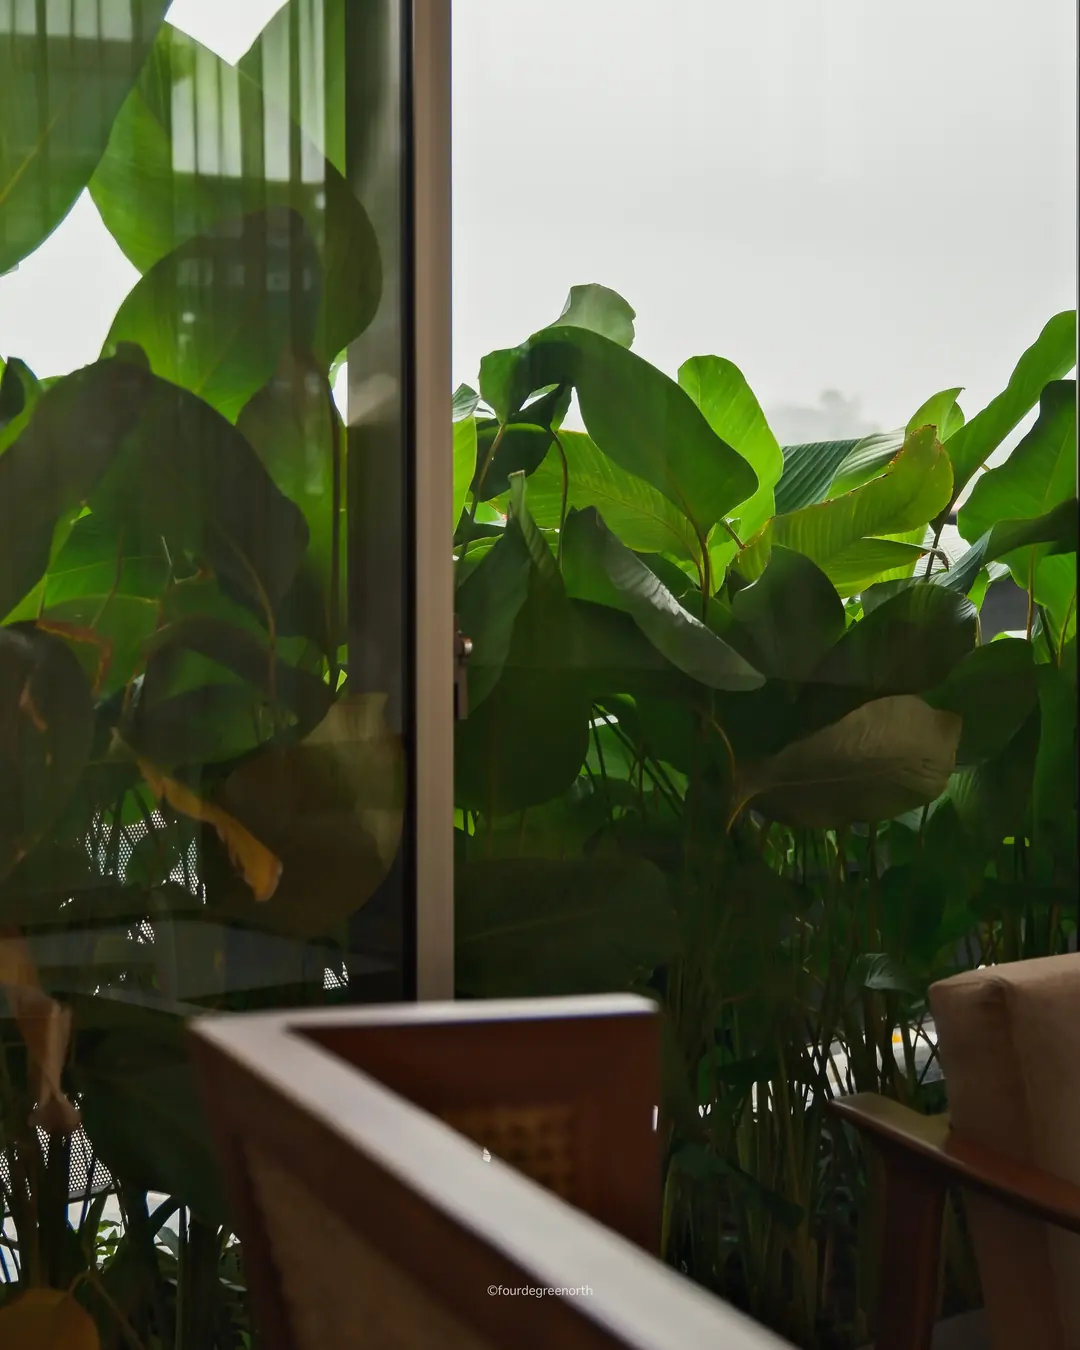
fourdegreenorth Sebin Sebastian Residence, Thamarassery. 3Dor Concepts. Concrete, glass and the jungle pressing at the frame.
View all comments
fourdegreenorthMalappuram, Kerala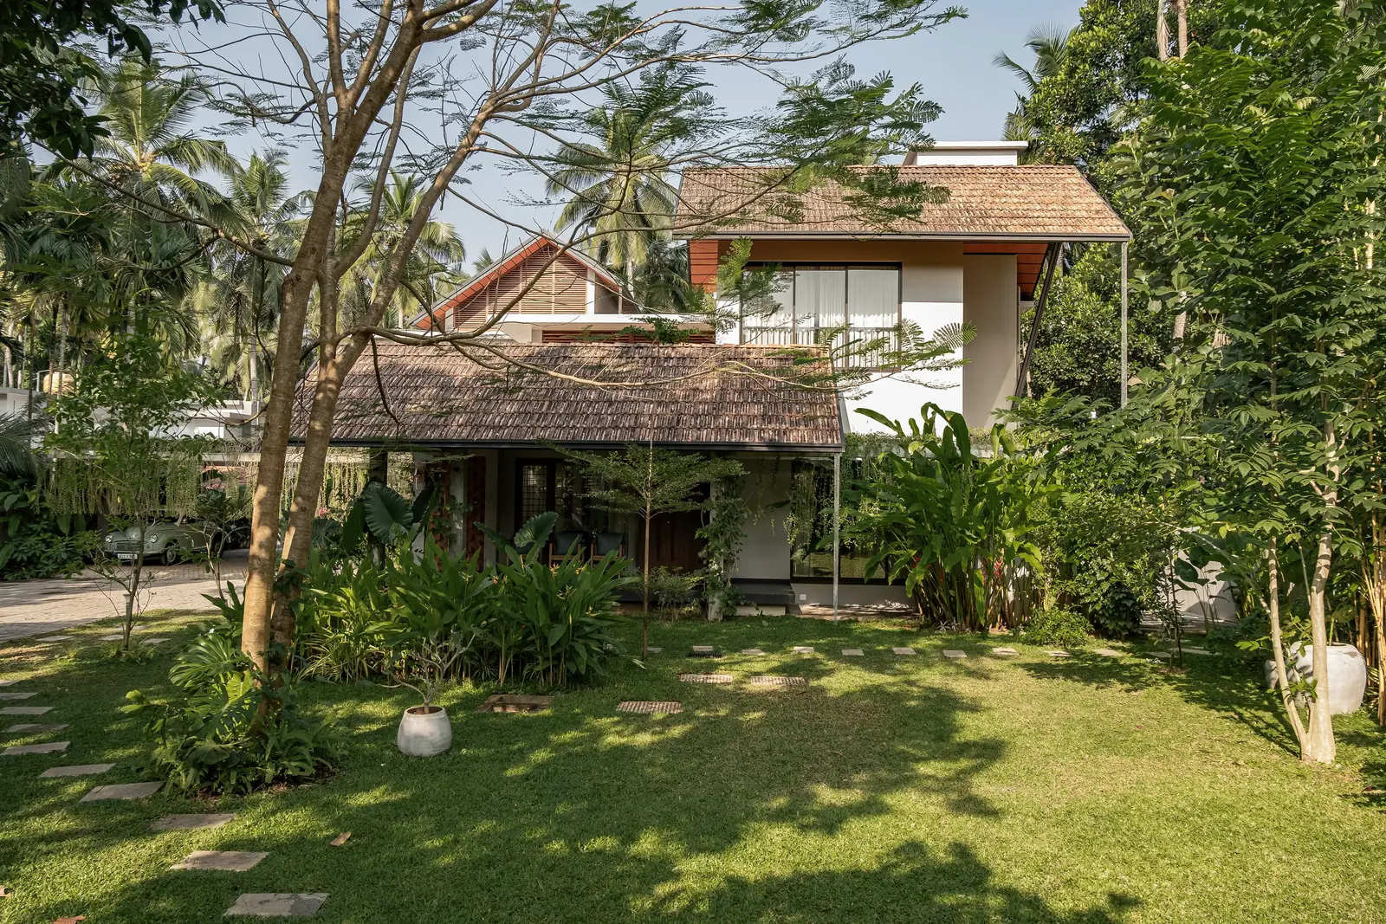
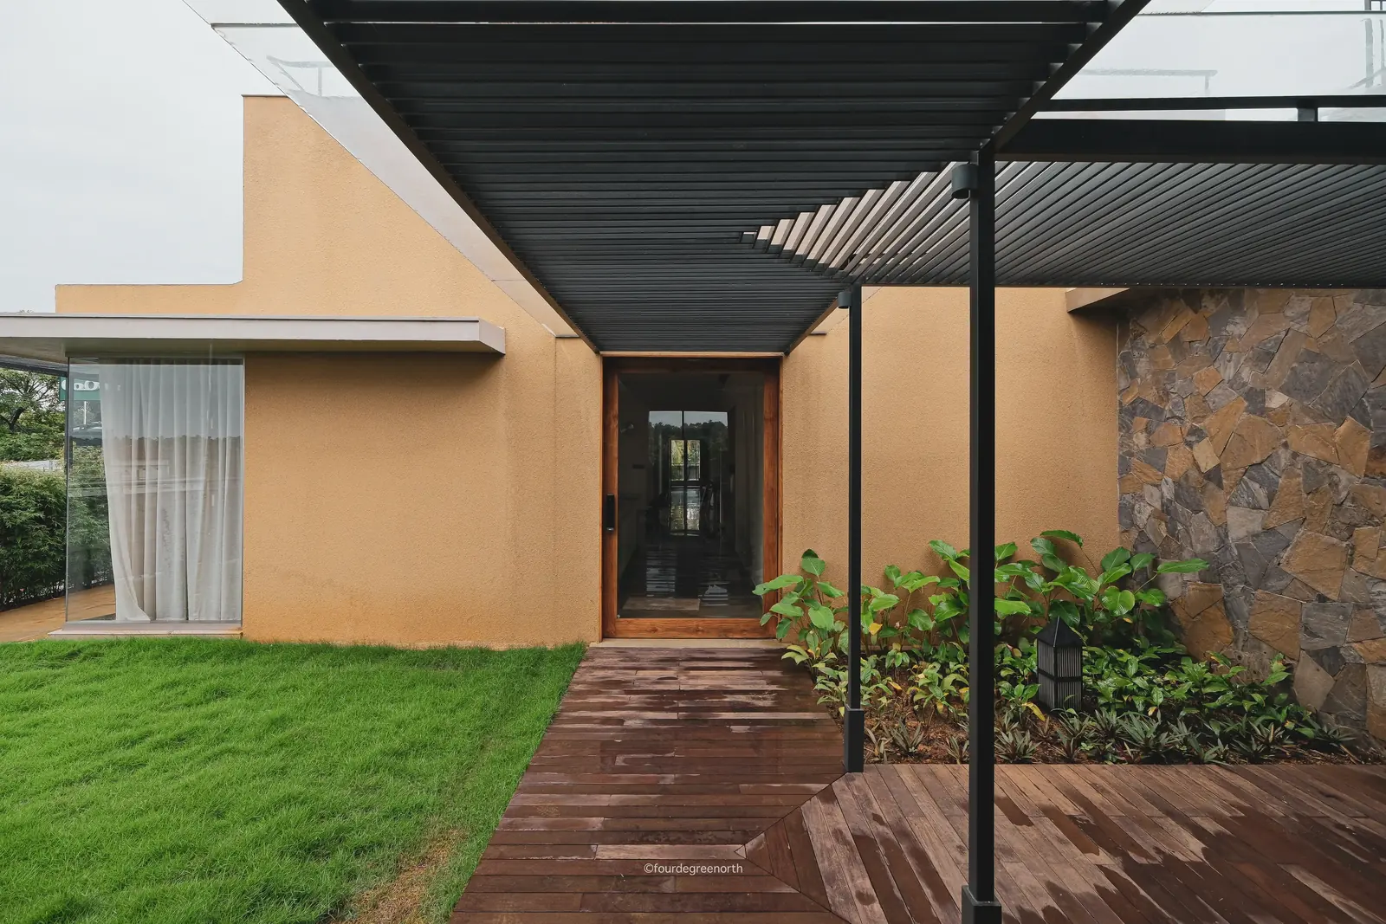
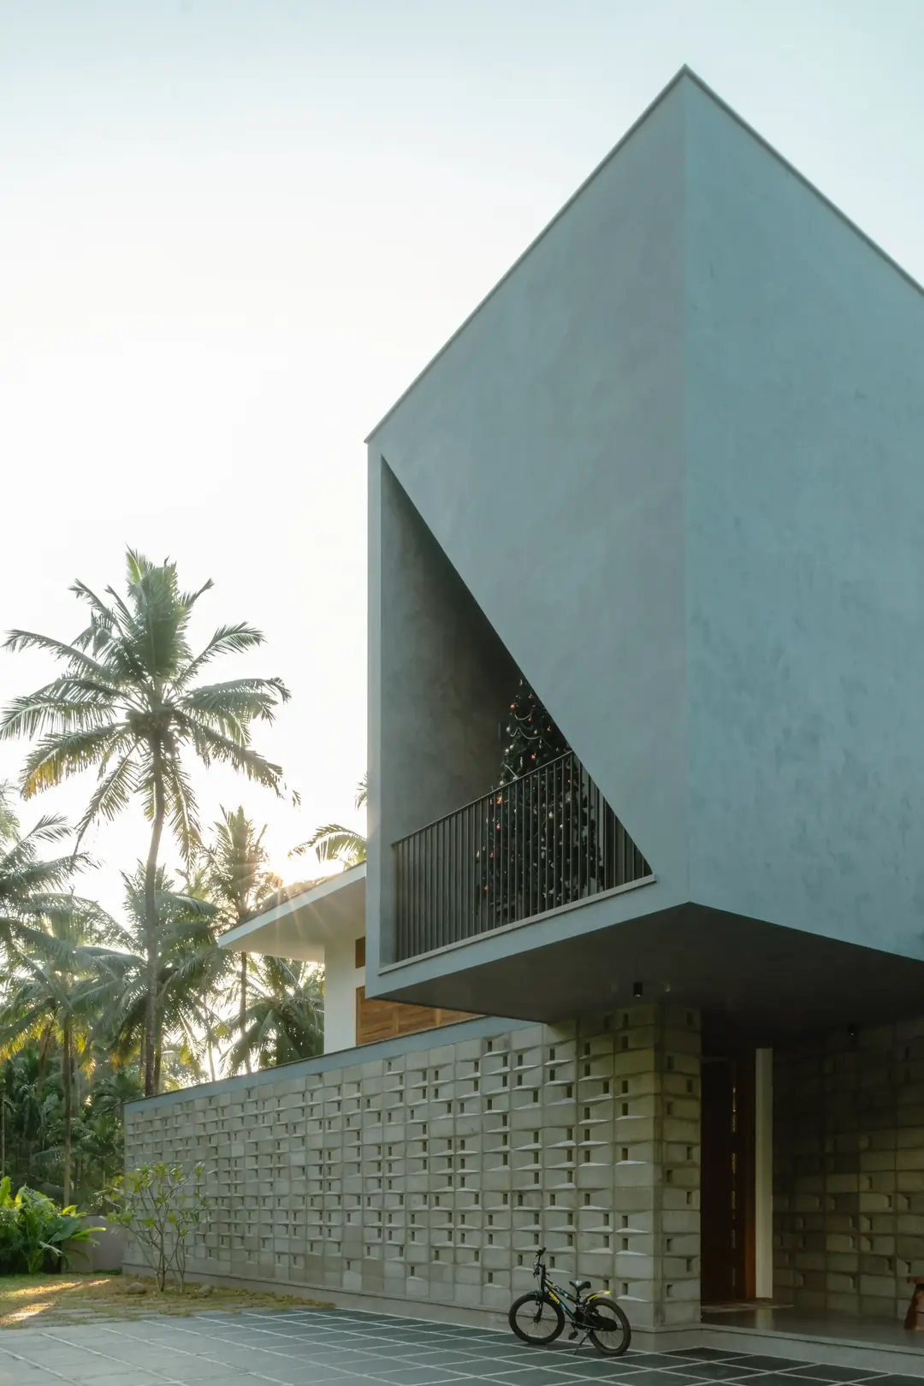
Magazine & editorial design
Practice magazines, project books and monographs - designed around the photographs, from the grid to the printer’s proof.
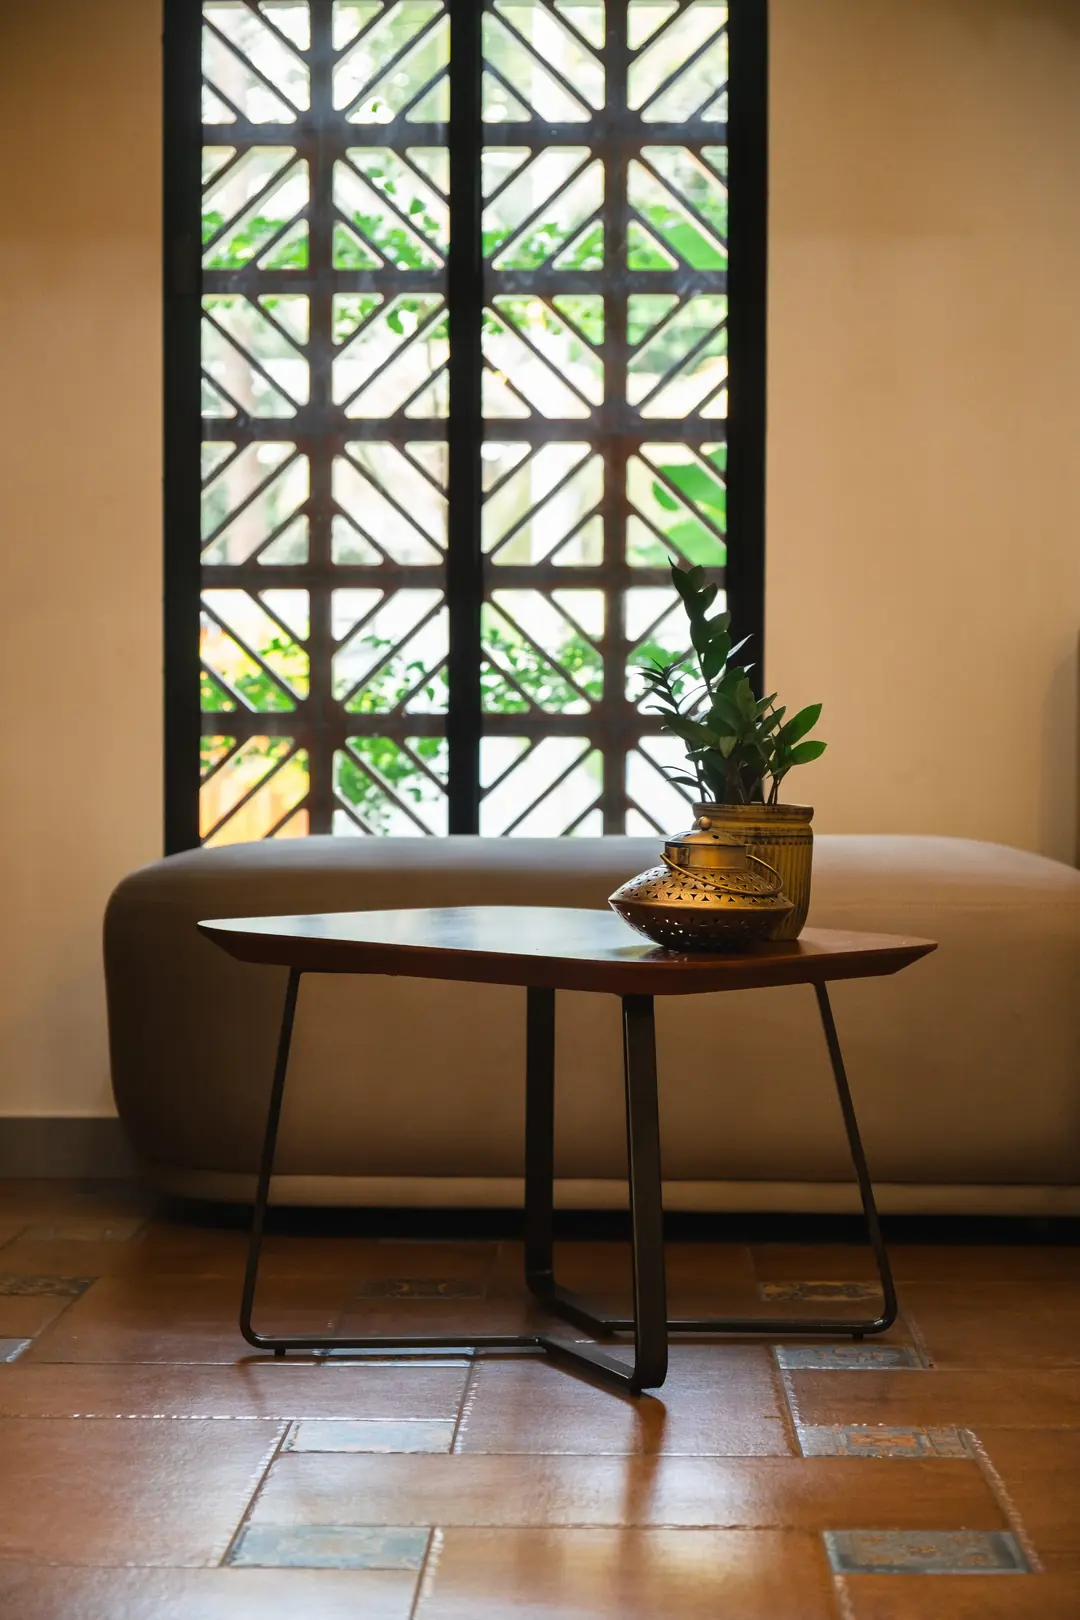
Social media management
Planned, written and scheduled project rollouts that keep a practice’s work in front of the right people, month after month.
Portfolio & publication kits
Image selections and project texts prepared for publications, awards and competition submissions - sized, captioned and ready.
Practice profiles & brochures
Print and digital company profiles built from the practice’s documented work, written in its own voice.
Archive
Documentation projects from the studio archive.
Each project was read on site, photographed in sequence and delivered as a complete record.
View all work